Te huur: Boomstede, 3608 BV Maarssen
€ 2.000,- /mnd
| Type object | Woonhuis, eengezinswoning, eind woning |
|---|---|
| Woonoppervlakte | 118 m² |
| Status | Nieuw in verhuur |
| Perceeloppervlakte | 141 m² |
|---|---|
| Aanvaarding | Per maandag 1 juni 2026 |
Beschrijving
**BEZICHTIGINGSAANVRAAG UITSLUITEND PER MAIL**
Locatie/Omgeving:
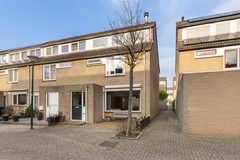
Deze zeer ruime 4-kamer eengezinswoning ligt in de rustige woonwijk Boomstede grenzend aan Wijkpark Maarssenbroek en nabij het natuurgebied "De Eendenkooi”. Op korte afstand vindt u het kleine wijkwinkelcentrum met o.a. een supermarkt, gezondheidscentrum en diverse eetgelegenheden. Het grote Winkelcentrum Bisonspoor en diverse scholen zijn binnen 5 tot 10 minuten per fiets te bereiken.
Bereikbaarheid:
De centrale ligging van de woning staat garant voor een goede bereikbaarheid van diverse voorzieningen. Maarssen ligt op ca. 25 autominuten van Amsterdam en 10 autominuten van Utrecht. Het NS-station in Maarssen is op 10 minuten fietsafstand gelegen en heeft verbindingen met Amsterdam en Utrecht. Bushaltes (richting NS-station Maarssen of Utrecht Centraal) zijn op enkele minuten loopafstand te bereiken.
Indeling:
Begane grond:
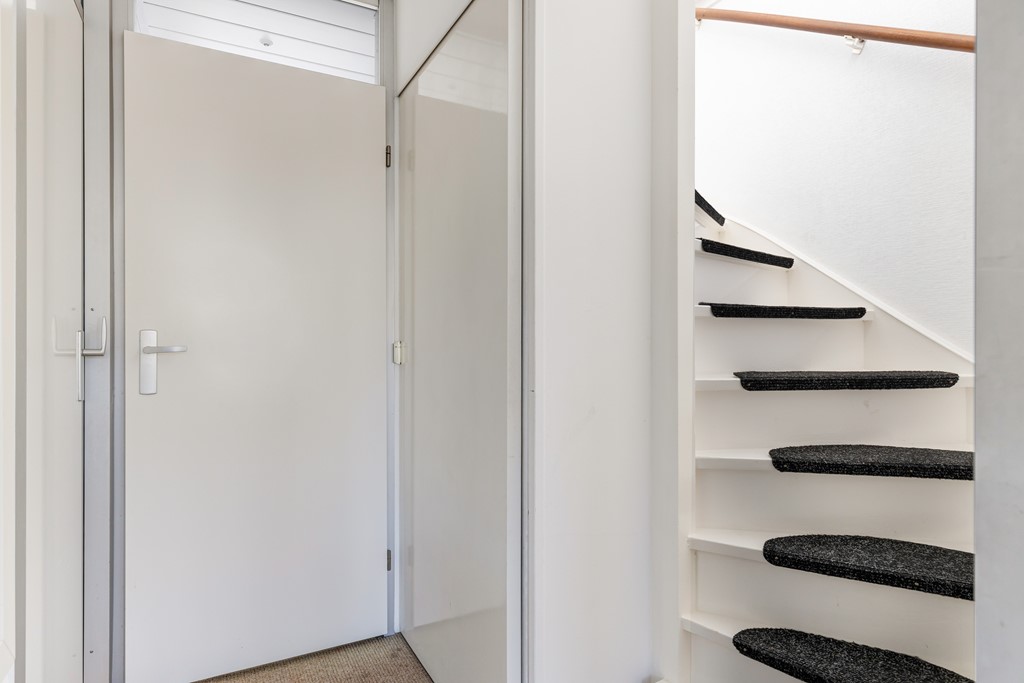
Entree, hal voorzien van plavuizen vloer, toiletruimte met fonteintje en deur naar de woonkamer.
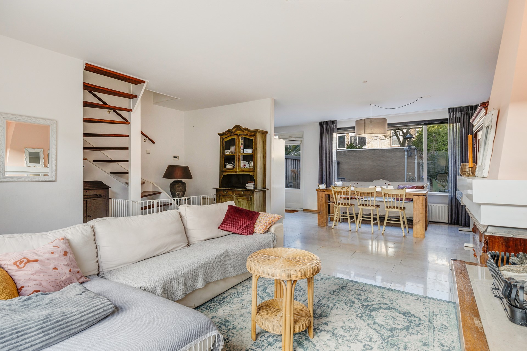
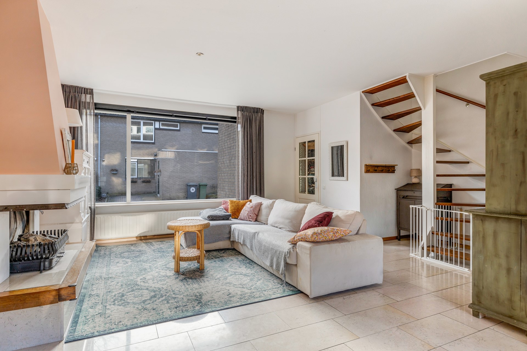
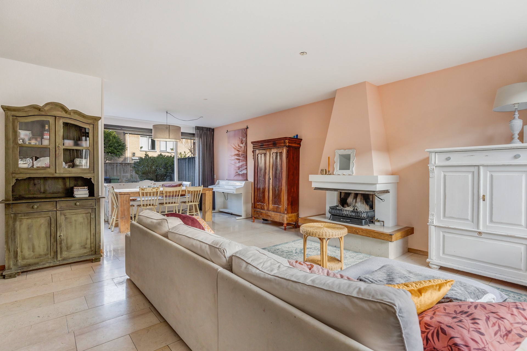
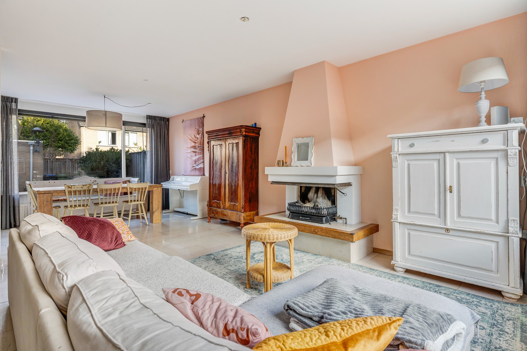
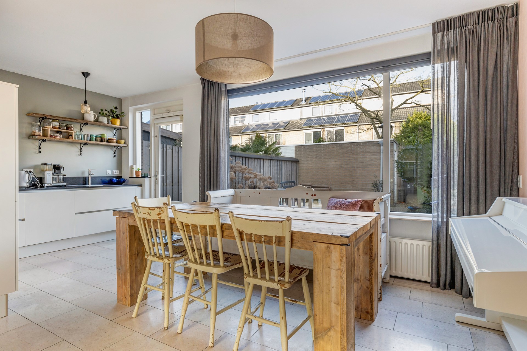
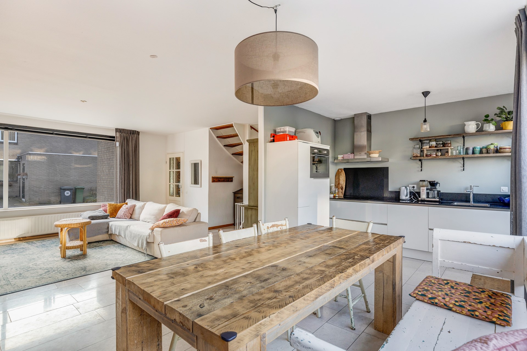
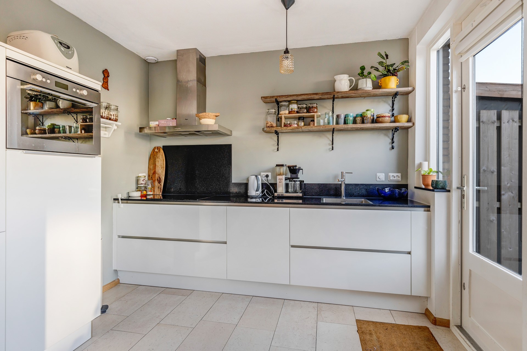
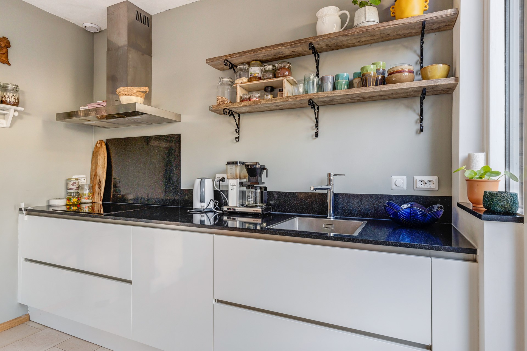
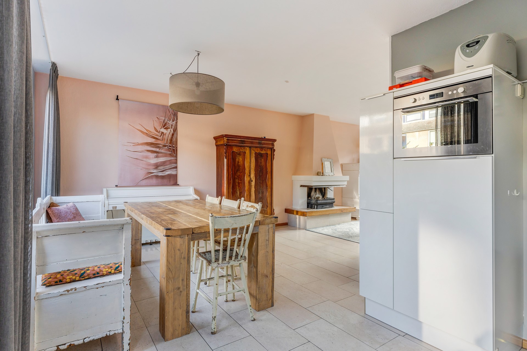
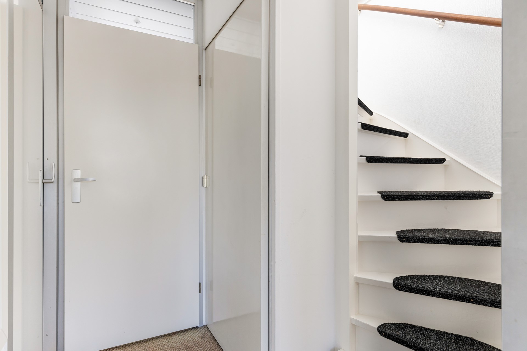
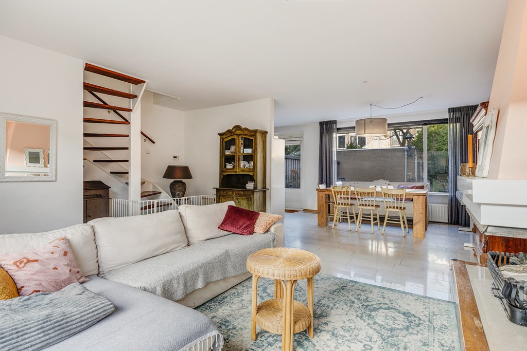
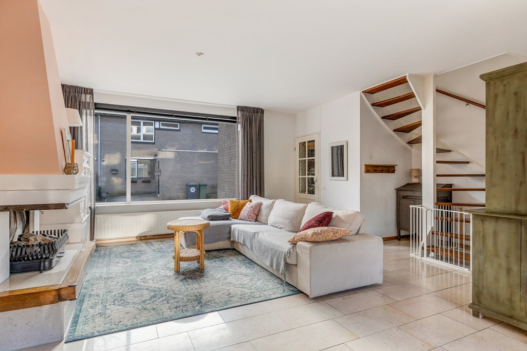
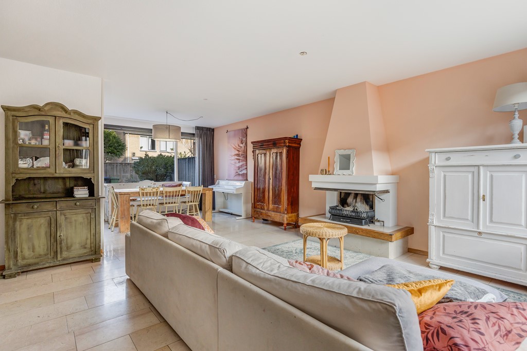
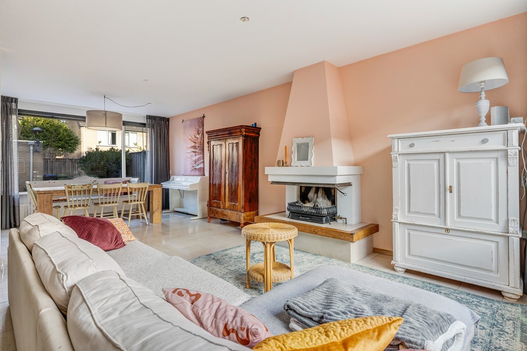
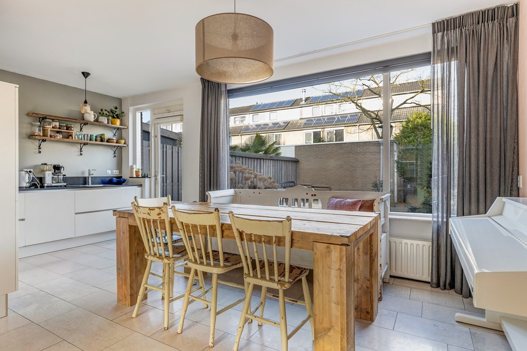
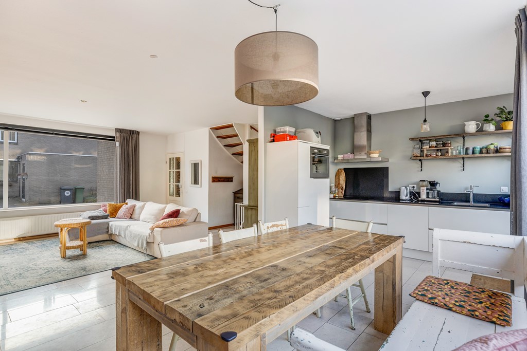
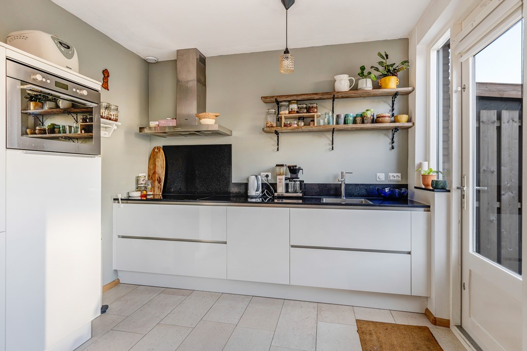
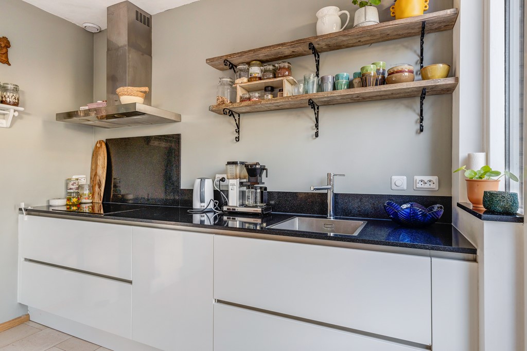
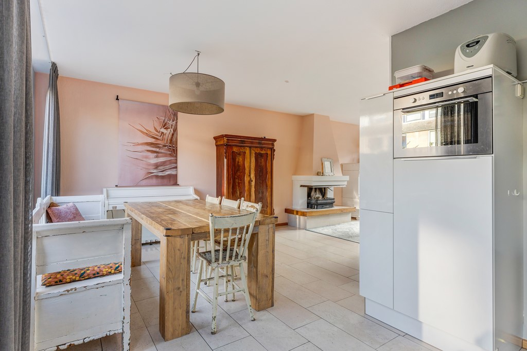
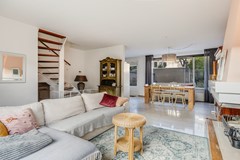
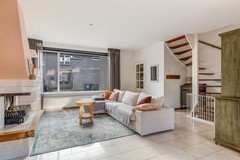
De riante en open woonkamer is heerlijk licht door de aanwezigheid van grote raampartijen aan zowel de voor- en achterzijde en is afgewerkt met een plavuizen vloer. Aan de achterzijde van de woonkamer bevindt zich de open keuken, die is voorzien van alle gewenste inbouwapparatuur: inductiekookplaat, afzuigkap, vaatwasser, koelkast met vriesvak en combi-oven. In de woonkamer is een vaste wenteltrap richting de 1e verdieping.
1e Verdieping:
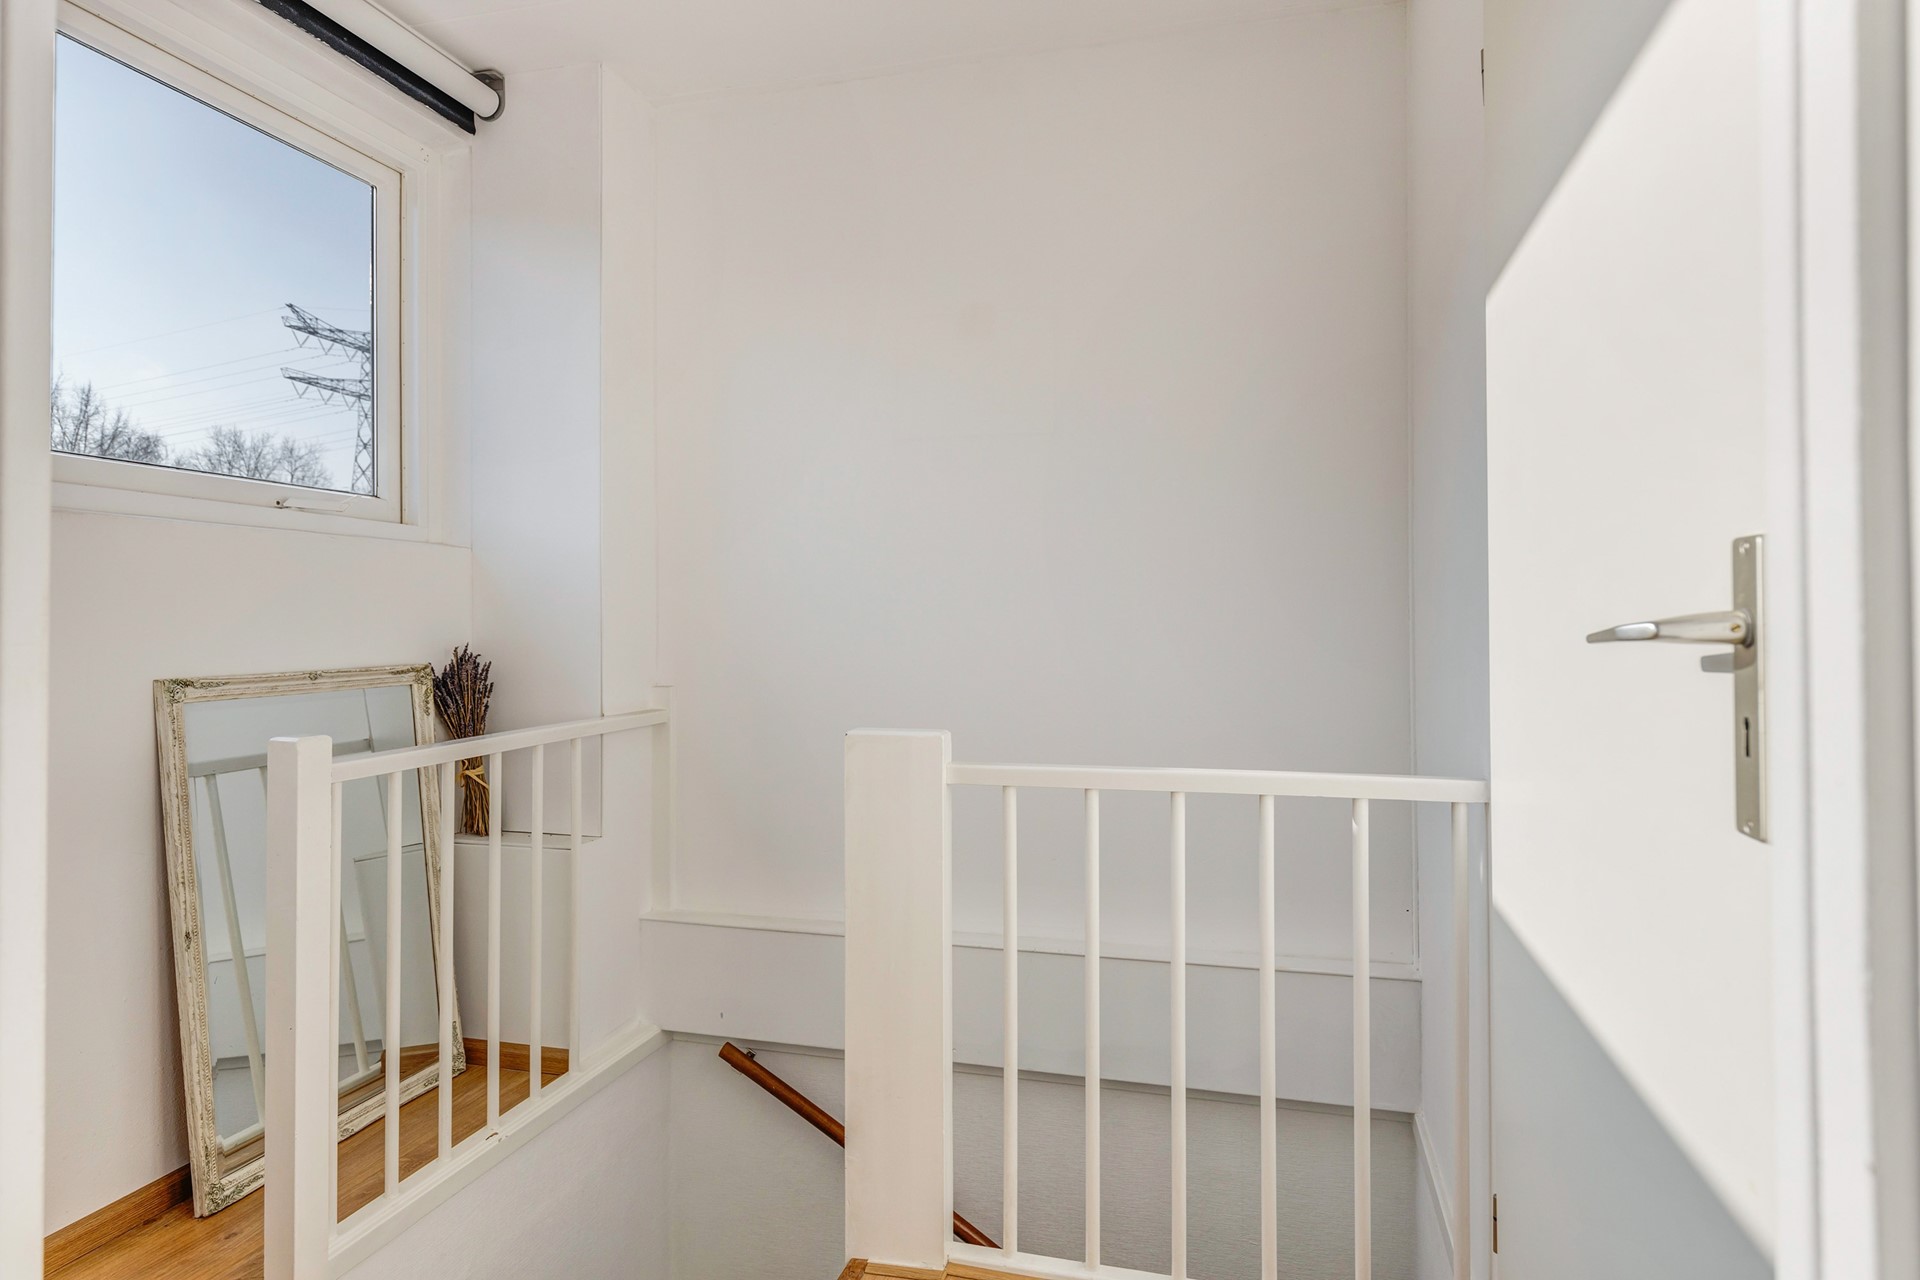
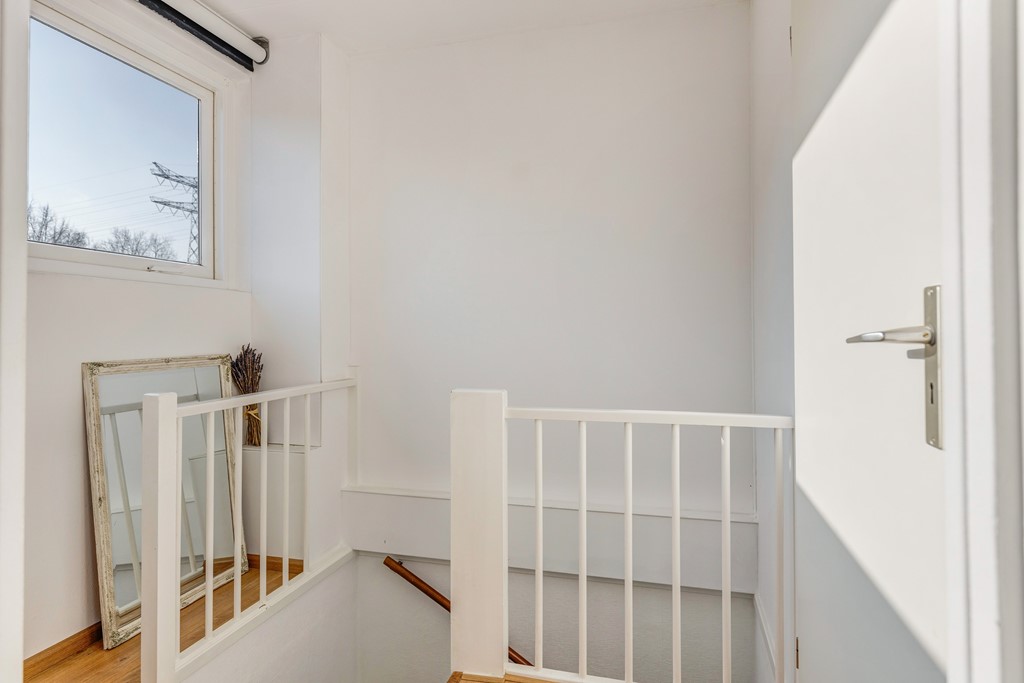
Ruime overloop voorzien van een tapijtvloer en trapopgang naar de 2e verdieping.
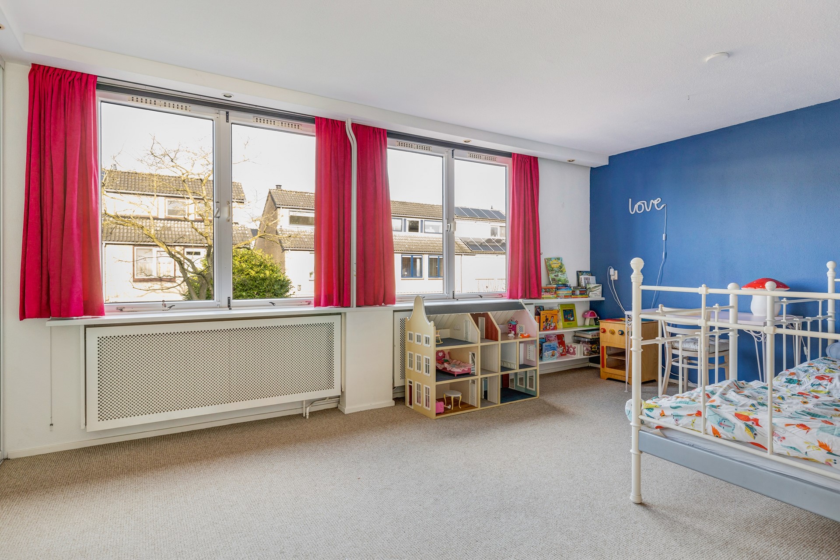
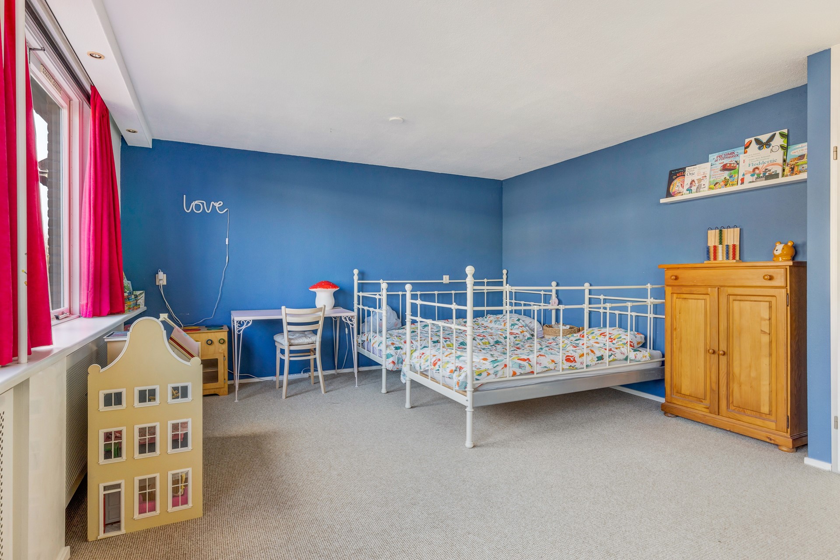
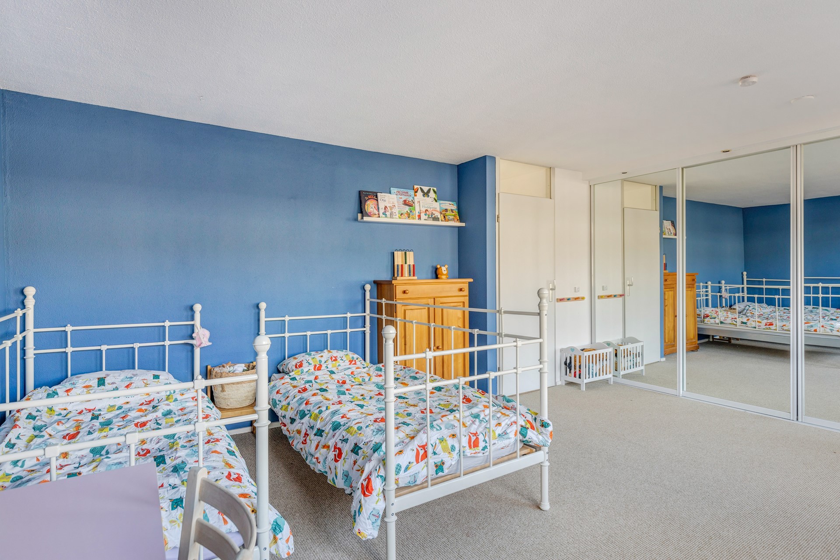
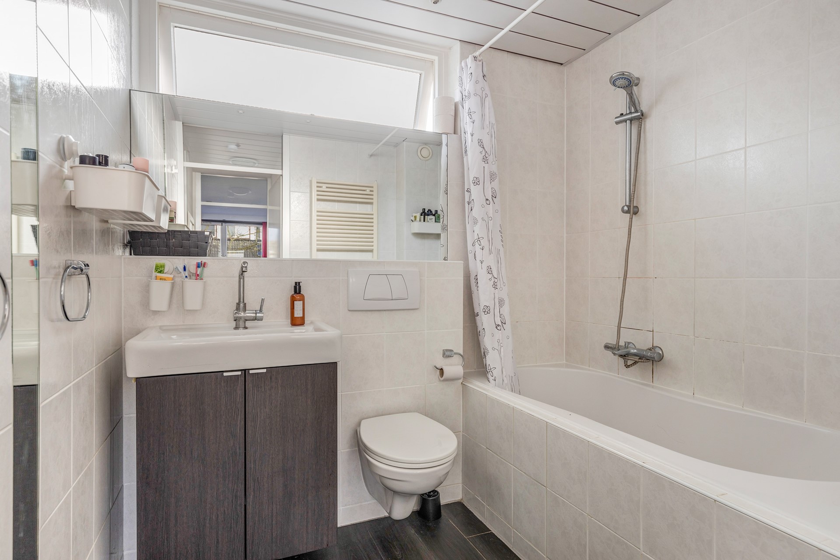
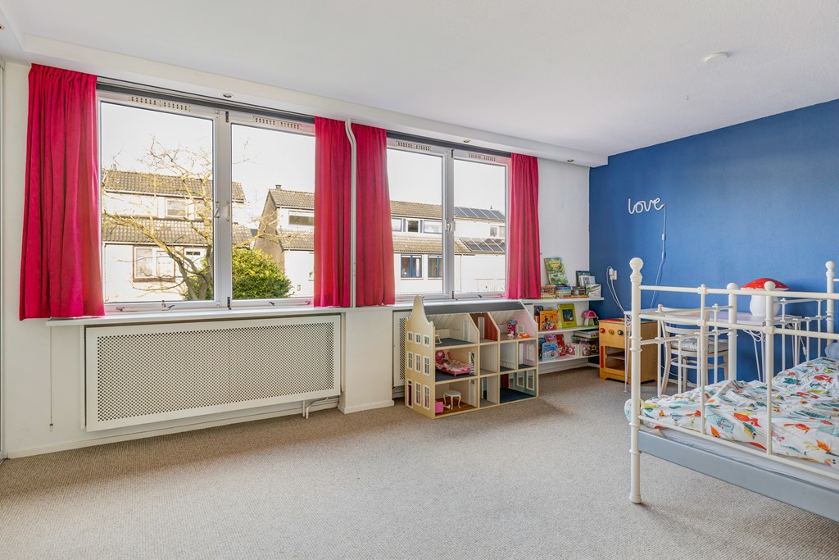
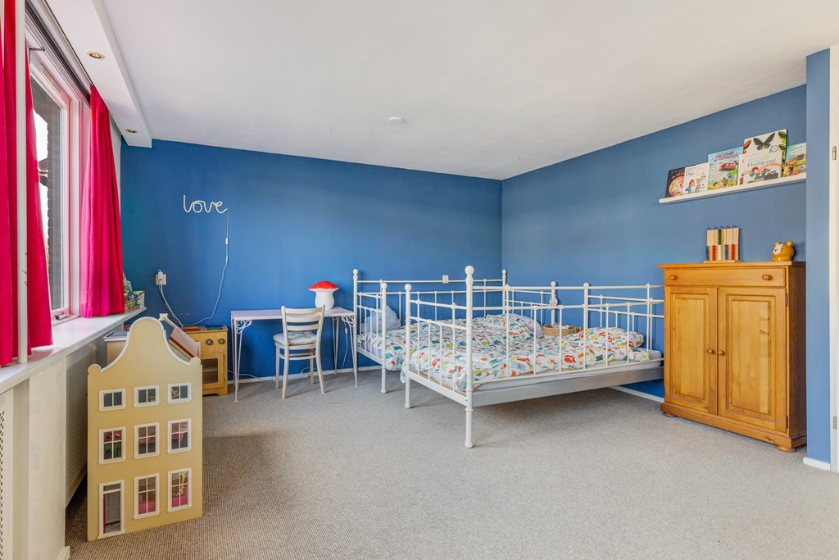
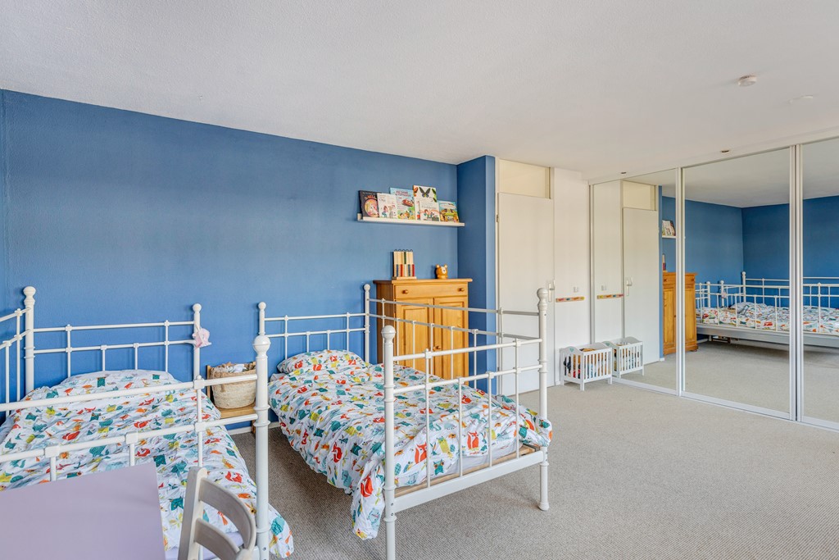
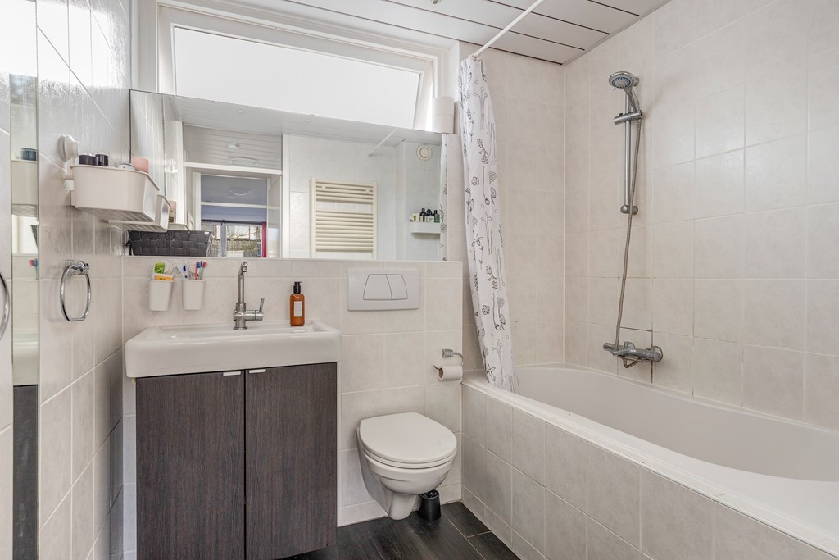
Op de 1e verdieping bevinden zich twee ruime slaapkamers en een betegelde badkamer voorzien van ligbad, tweede toilet, wastafel met badkamermeubel, mechanische ventilatie en raampartij. De slaapkamer aan de achterzijde op deze verdieping is extreem ruim, daar het voorheen twee aparte slaapkamers betrof.
2e Verdieping:
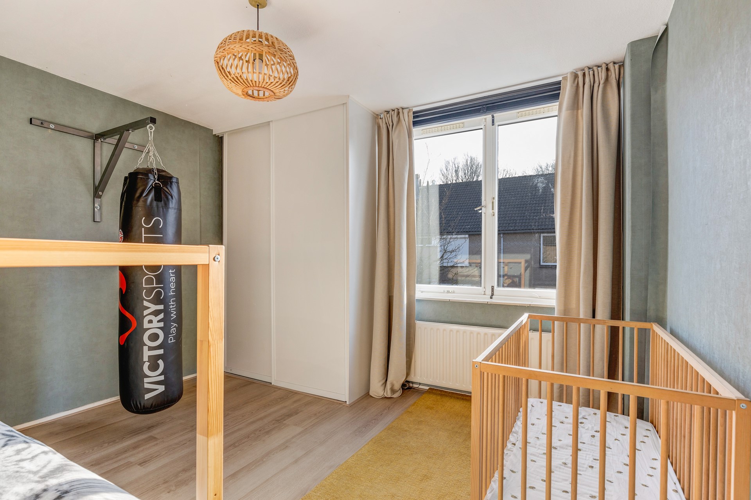
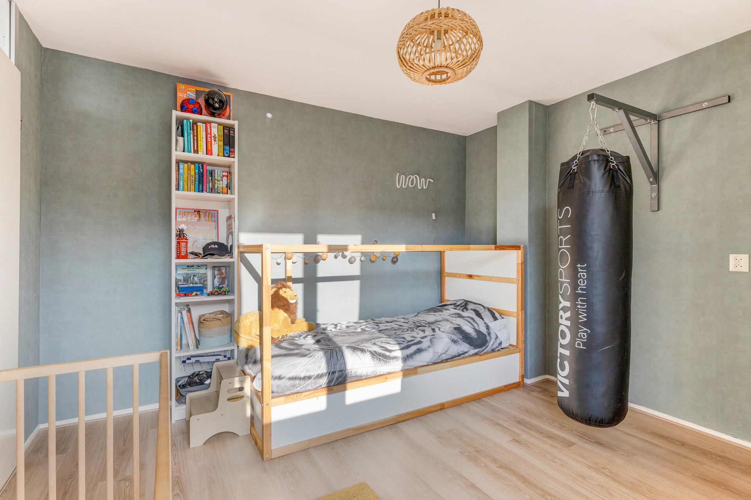
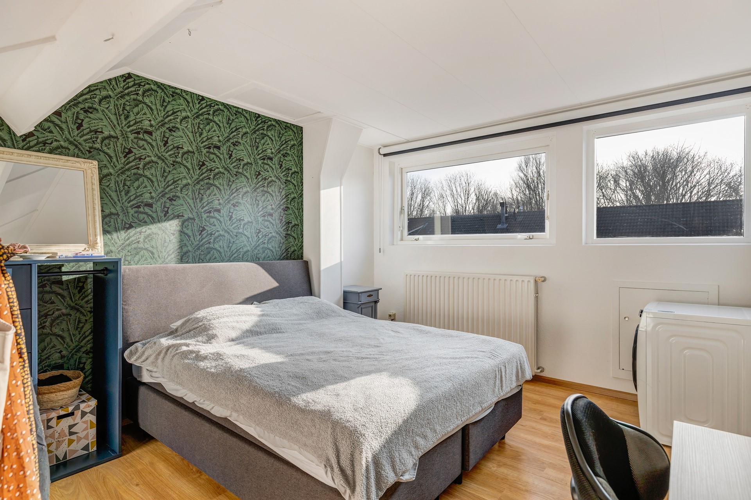
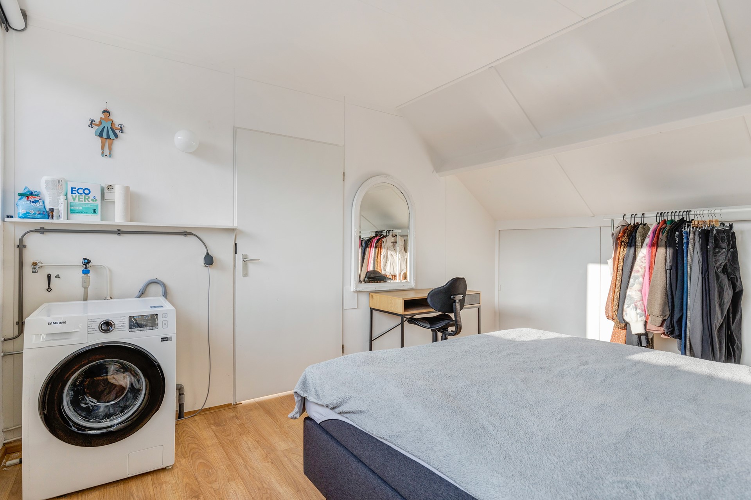
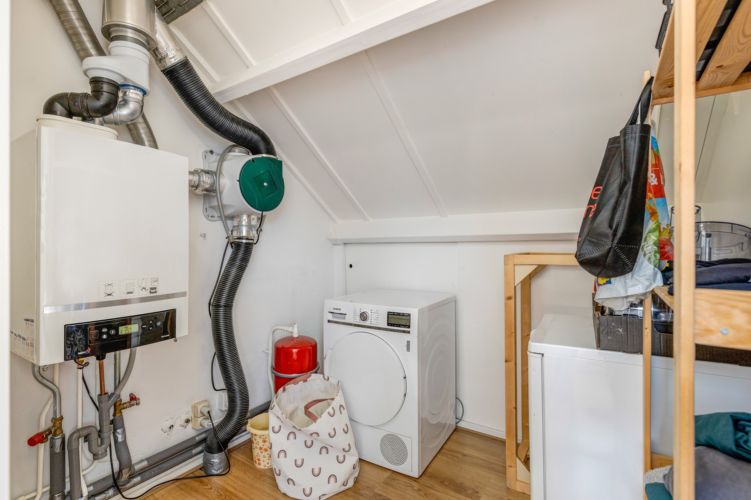
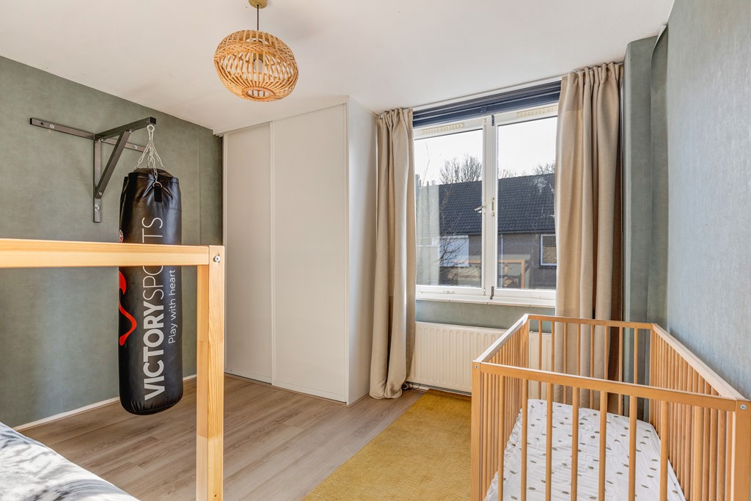
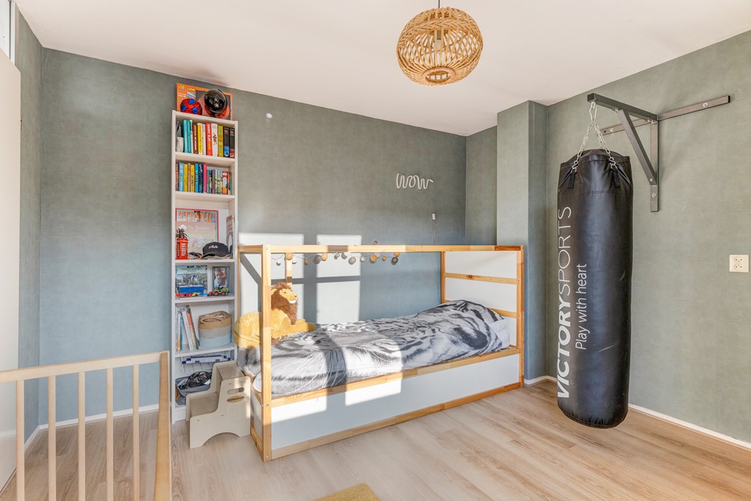
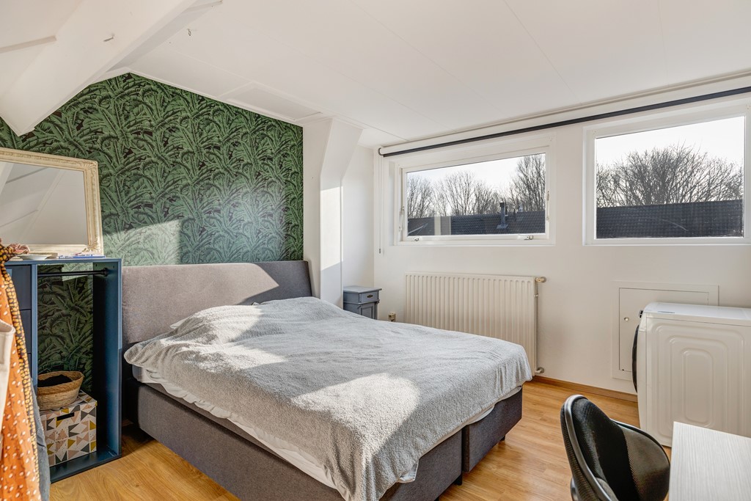
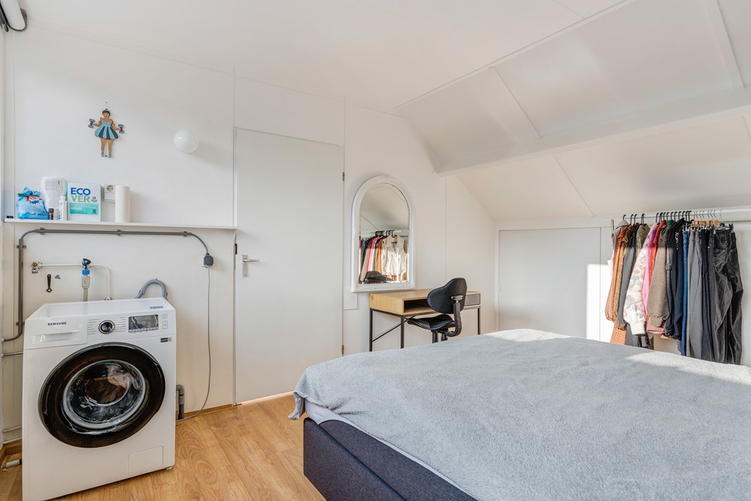
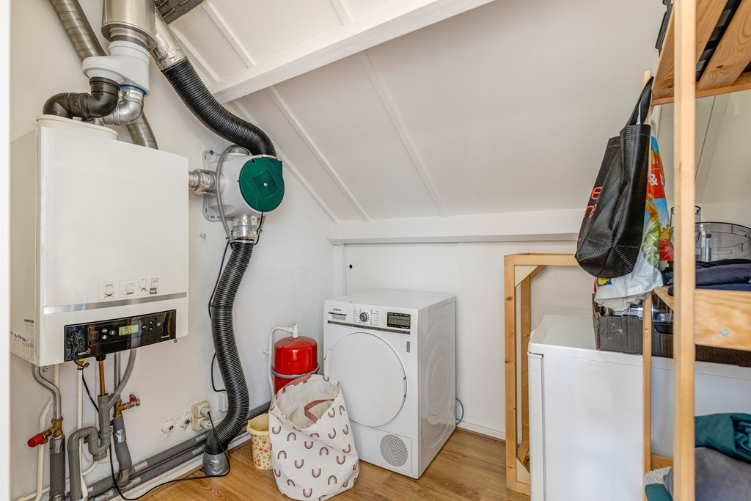
Via de vaste trap is de voorzolder bereikbaar, die toegang biedt tot de 3e slaapkamer en de separate C.V./-bergruimte waar zich ook de wasmachineaansluiting bevindt. De ruime en zeer lichte 3e slaapkamer is voorzien van een laminaatvloer en extra opbergruimte achter de schotten.
Tuin:
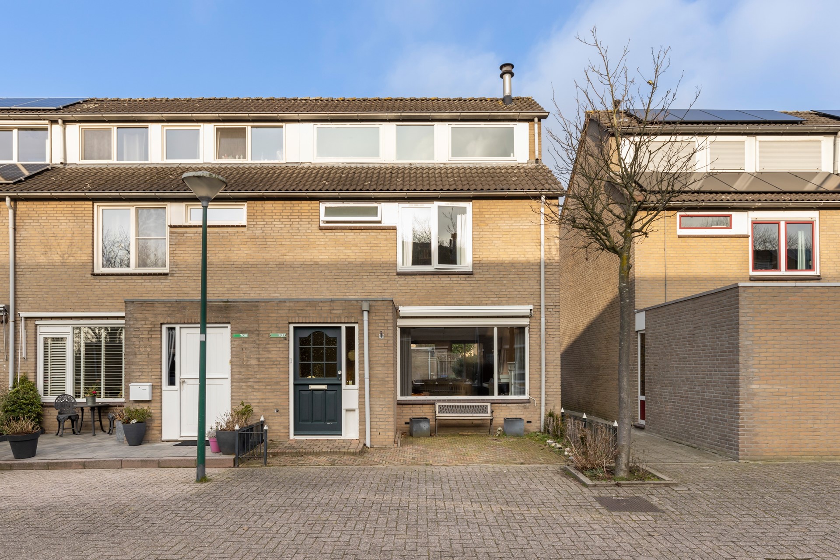
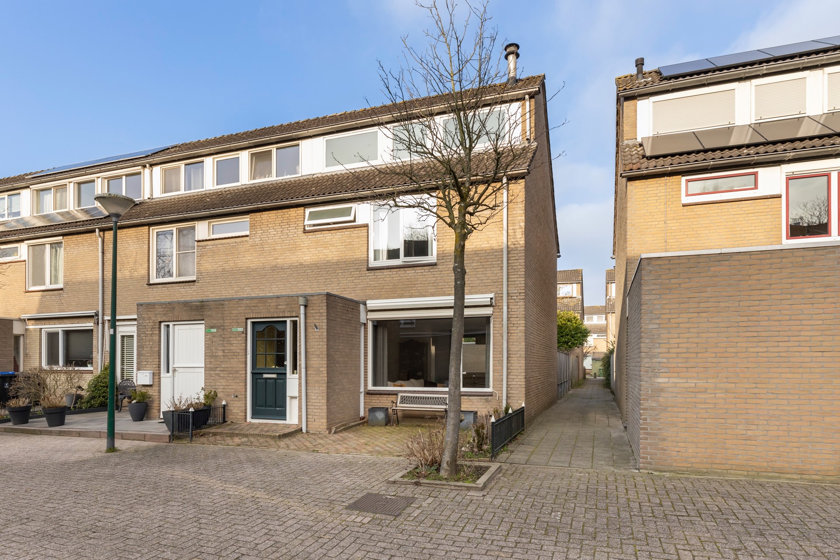
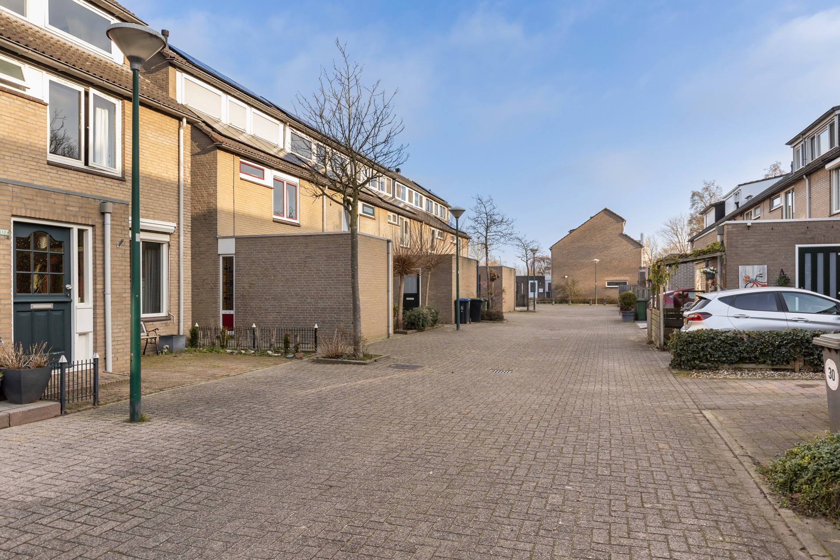
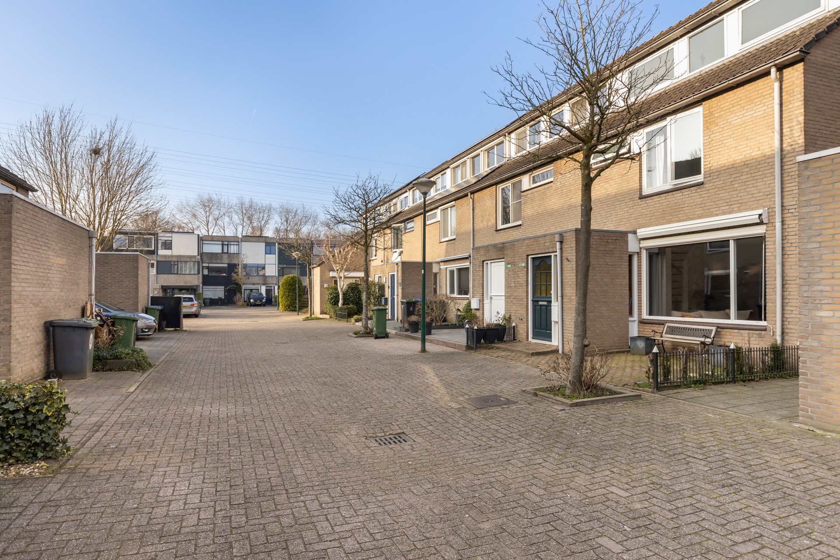
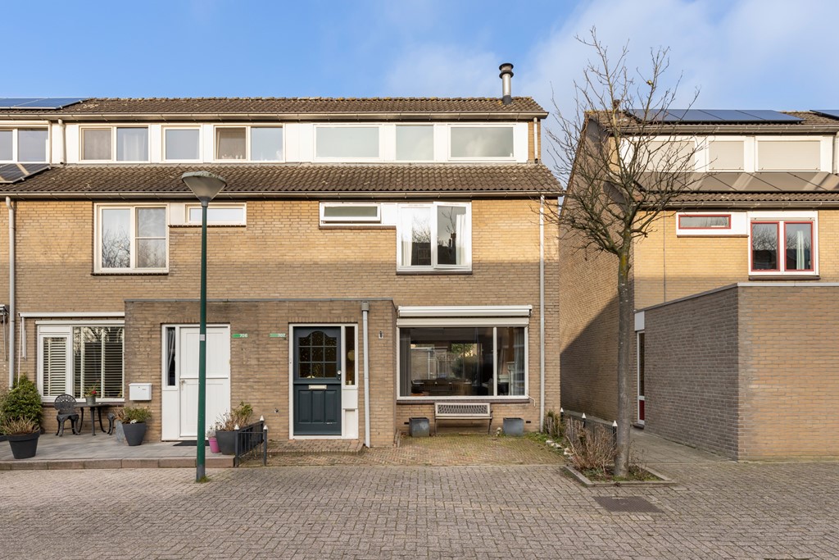
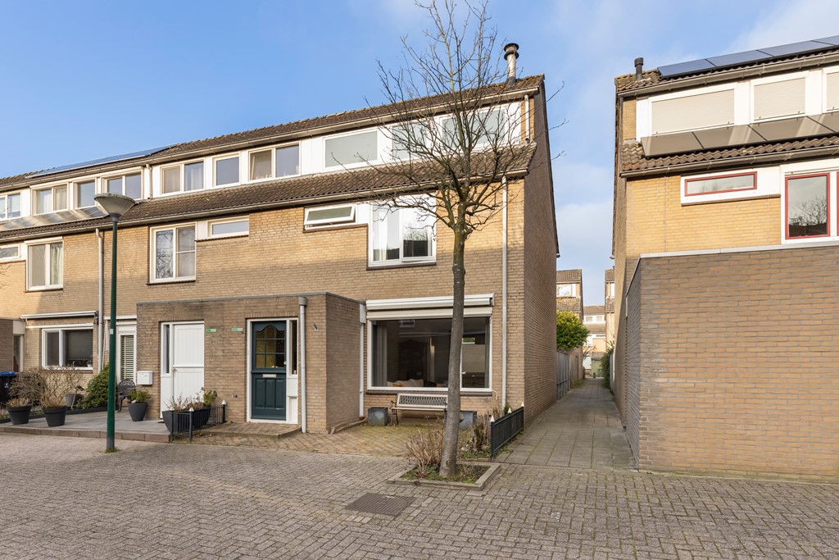
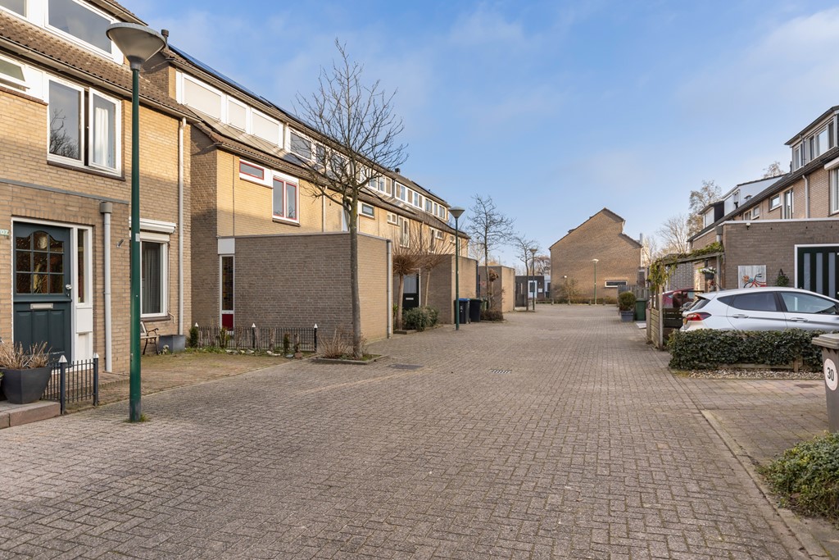
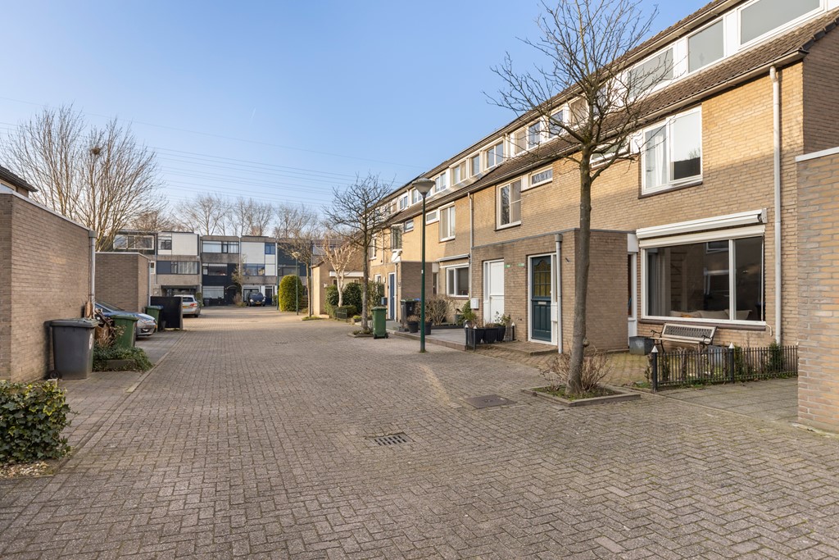
De keurig met sierbestrating aangelegde voortuin ligt aan een rustig woonerf met enkel bestemmingsverkeer en voldoende openbare parkeerplaatsen.
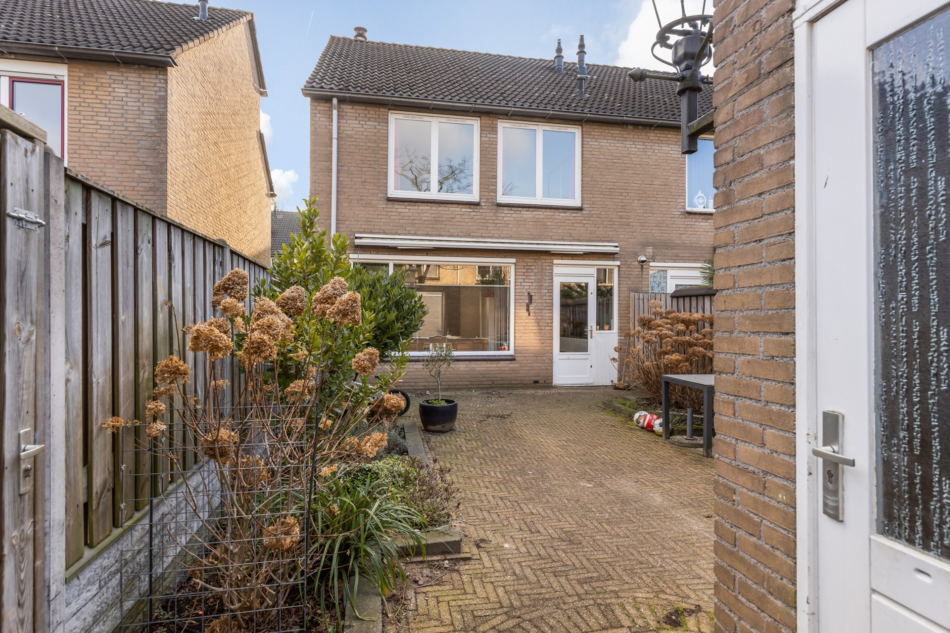
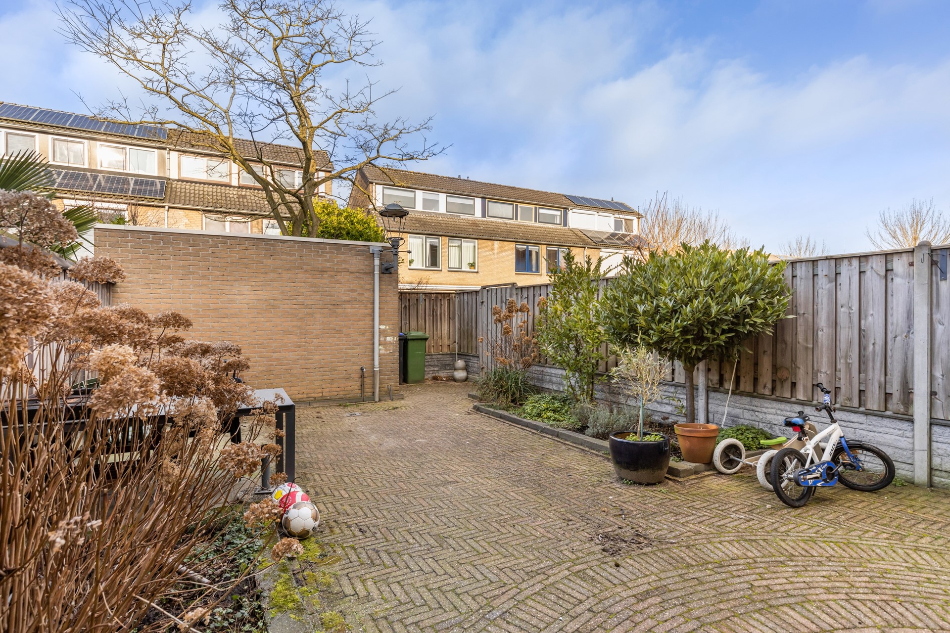
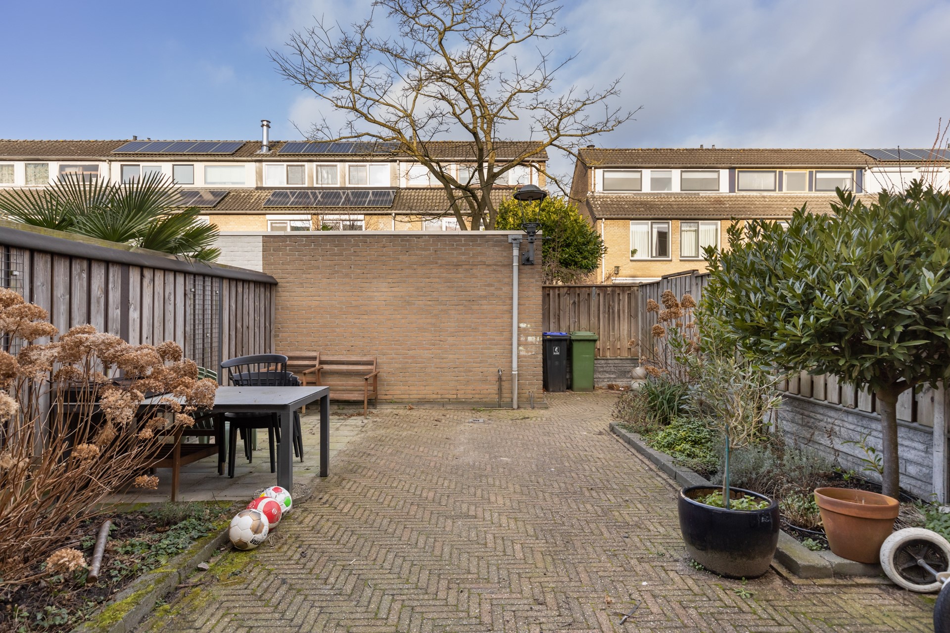
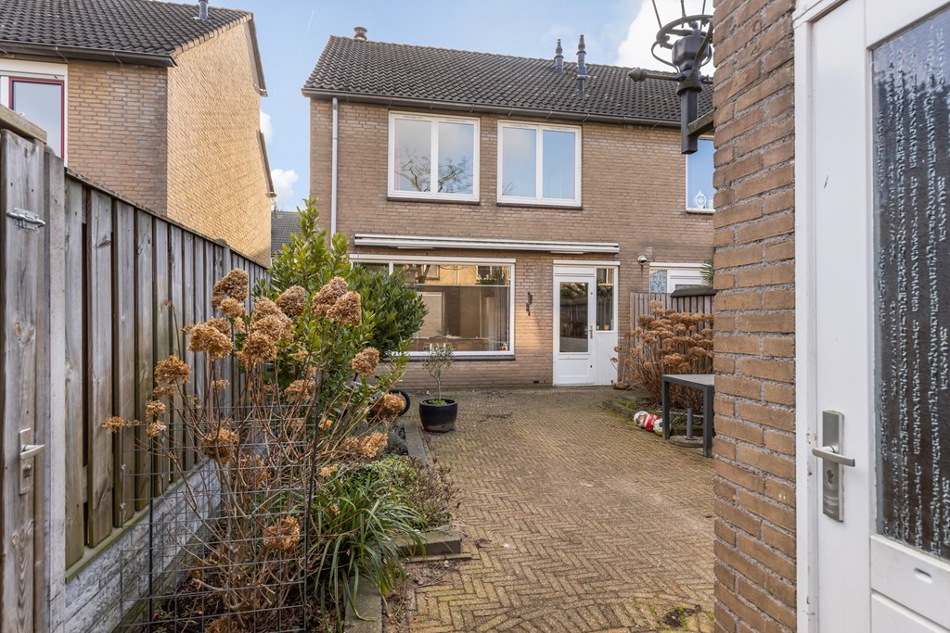
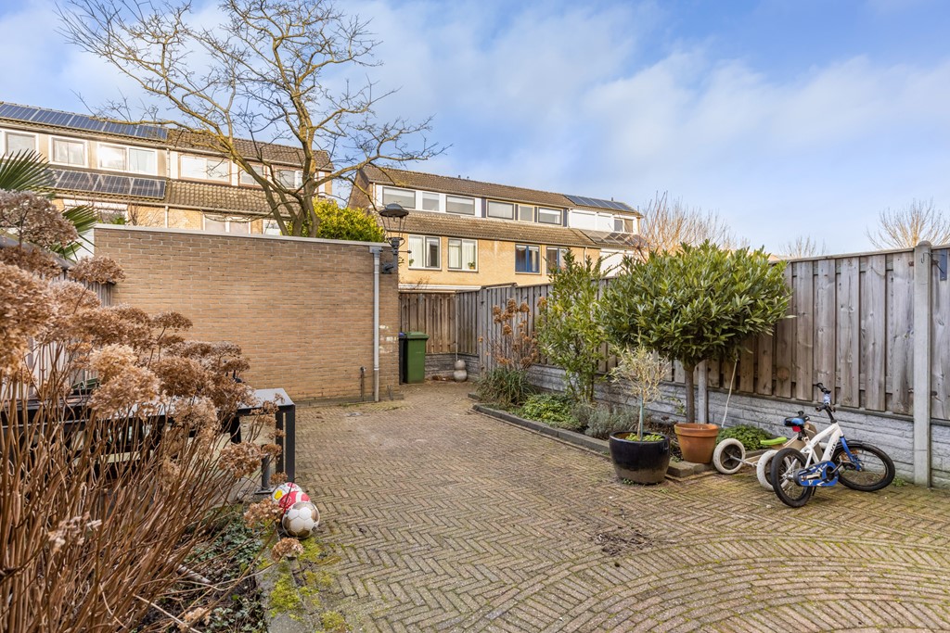
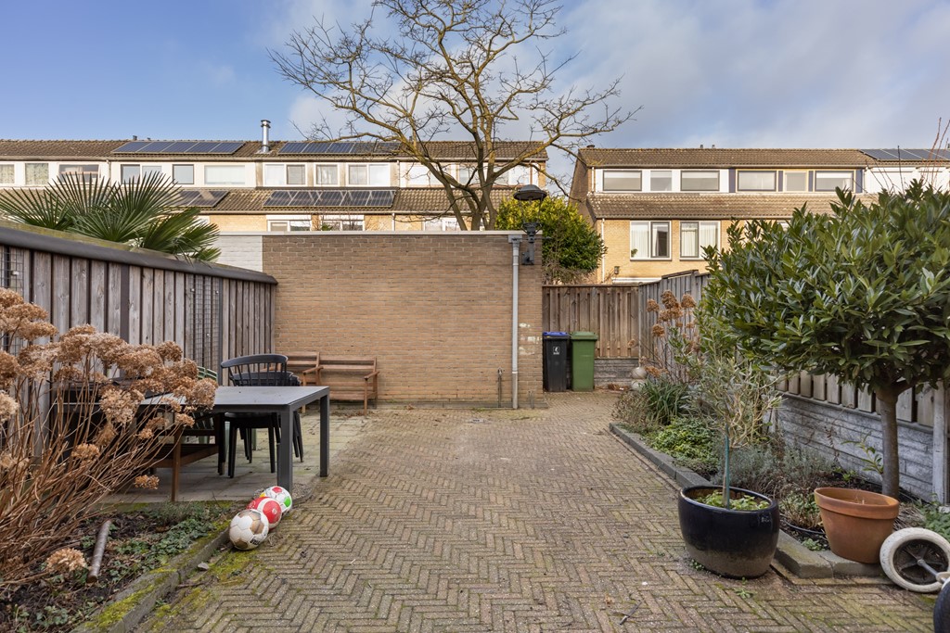
De besloten en zonnige achtertuin ligt op het Noordwesten (middag- én avondzon) en heeft een lengte van circa 10 meter. De tuin beschikt over een stenen schuur en een achterom.
Bijzonderheden:
- Aanvaarding: 1 juni 2026.
- Verhuurperiode: Maximaal 24 maanden.
- Oplevering: gestoffeerd.
- De huurprijs is € 2.000,-- exclusief per maand.
- De huurprijs is exclusief verbruik van Gas/Water/Electra en alle Gemeentelijke gebruikersbelastingen.
- Energielabel: B.
- De waarborgsom is gelijk aan 2 maanden kale huursom.
- Totale oppervlakte: ca. 118 m2.
- Riante achtertuin op het Noordwesten met stenen berging en achterom.
- De bovenvermelde metrages zijn uitsluitend indicatief. Het object is niet conform NEN 2580 gemeten, derhalve kan geen enkel recht worden ontleend aan de genoemde metrages.
- Interesse in deze woning? Neem gerust uw eigen aanhuurmakelaar mee.
**VIEWING REQUESTS BY EMAIL ONLY**
Location/Surroundings:
This very spacious 4-room family home is situated in the quiet residential area of Boomstede, bordering Wijkpark Maarssenbroek and near the "De Eendenkooi" nature reserve. A short distance away, you will find the small neighborhood shopping center featuring a supermarket, health center, and various dining options. The large Bisonspoor Shopping Center and various schools can be reached by bicycle within 5 to 10 minutes.
Accessibility:
The central location of the home guarantees good accessibility to various amenities. Maarssen is located approximately 25 minutes by car from Amsterdam and 10 minutes by car from Utrecht. The Maarssen train station is located a 10-minute bike ride away and has connections to Amsterdam and Utrecht. Bus stops (towards Maarssen train station or Utrecht Central) are within a few minutes' walking distance.
Layout:
Ground floor:
Entrance, hall with tiled floor, toilet with washbasin, and door to the living room.
The spacious and open living room is wonderfully bright due to the presence of large windows at both the front and rear and is finished with a tiled floor. At the rear of the living room is the open kitchen, which is equipped with all desired built-in appliances: induction hob, extractor hood, dishwasher, refrigerator with freezer compartment, and combination oven. In the living room, there is a fixed spiral staircase leading to the 1st floor.
1st Floor:
Spacious landing with carpeted floor and staircase to the 2nd floor.
On the 1st floor, there are two spacious bedrooms and a tiled bathroom equipped with a bathtub, second toilet, washbasin with vanity unit, mechanical ventilation, and a window. The bedroom at the rear on this floor is extremely spacious, as it previously consisted of two separate bedrooms. 2nd Floor:
The landing is accessible via the fixed staircase and provides access to the 3rd bedroom and the separate central heating/storage room, where the washing machine connection is also located. The spacious and very bright 3rd bedroom features laminate flooring and extra storage space behind the partitions.
Garden:
The neatly paved front garden is situated on a quiet residential street with only local traffic and ample public parking spaces.
The secluded and sunny back garden faces northwest (afternoon and evening sun) and has a length of approximately 10 meters. The garden features a stone shed and a back entrance.
Particulars:
- Availability: June 1, 2026.
- The rental price is € 2,000 per month, excluding utilities.
- The rental price excludes gas, water, and electricity consumption and all municipal user taxes.
- Energy label: B.
- The security deposit is equal to 2 months' net rent.
- Rental period: Maximum 24 months.
- Total surface area: approx. 118 m².
- Spacious northwest-facing backyard with stone shed and rear access.
- The above-mentioned measurements are indicative only. The property has not been measured in accordance with NEN 2580; therefore, no rights can be derived from the stated measurements.
- Interested in this property? Feel free to bring your own rental agent.
Locatie/Omgeving:
Deze zeer ruime 4-kamer eengezinswoning ligt in de rustige woonwijk Boomstede grenzend aan Wijkpark Maarssenbroek en nabij het natuurgebied "De Eendenkooi”. Op korte afstand vindt u het kleine wijkwinkelcentrum met o.a. een supermarkt, gezondheidscentrum en diverse eetgelegenheden. Het grote Winkelcentrum Bisonspoor en diverse scholen zijn binnen 5 tot 10 minuten per fiets te bereiken.
Bereikbaarheid:
De centrale ligging van de woning staat garant voor een goede bereikbaarheid van diverse voorzieningen. Maarssen ligt op ca. 25 autominuten van Amsterdam en 10 autominuten van Utrecht. Het NS-station in Maarssen is op 10 minuten fietsafstand gelegen en heeft verbindingen met Amsterdam en Utrecht. Bushaltes (richting NS-station Maarssen of Utrecht Centraal) zijn op enkele minuten loopafstand te bereiken.
Indeling:
Begane grond:
Entree, hal voorzien van plavuizen vloer, toiletruimte met fonteintje en deur naar de woonkamer.
De riante en open woonkamer is heerlijk licht door de aanwezigheid van grote raampartijen aan zowel de voor- en achterzijde en is afgewerkt met een plavuizen vloer. Aan de achterzijde van de woonkamer bevindt zich de open keuken, die is voorzien van alle gewenste inbouwapparatuur: inductiekookplaat, afzuigkap, vaatwasser, koelkast met vriesvak en combi-oven. In de woonkamer is een vaste wenteltrap richting de 1e verdieping.
1e Verdieping:
Ruime overloop voorzien van een tapijtvloer en trapopgang naar de 2e verdieping.
Op de 1e verdieping bevinden zich twee ruime slaapkamers en een betegelde badkamer voorzien van ligbad, tweede toilet, wastafel met badkamermeubel, mechanische ventilatie en raampartij. De slaapkamer aan de achterzijde op deze verdieping is extreem ruim, daar het voorheen twee aparte slaapkamers betrof.
2e Verdieping:
Via de vaste trap is de voorzolder bereikbaar, die toegang biedt tot de 3e slaapkamer en de separate C.V./-bergruimte waar zich ook de wasmachineaansluiting bevindt. De ruime en zeer lichte 3e slaapkamer is voorzien van een laminaatvloer en extra opbergruimte achter de schotten.
Tuin:
De keurig met sierbestrating aangelegde voortuin ligt aan een rustig woonerf met enkel bestemmingsverkeer en voldoende openbare parkeerplaatsen.
De besloten en zonnige achtertuin ligt op het Noordwesten (middag- én avondzon) en heeft een lengte van circa 10 meter. De tuin beschikt over een stenen schuur en een achterom.
Bijzonderheden:
- Aanvaarding: 1 juni 2026.
- Verhuurperiode: Maximaal 24 maanden.
- Oplevering: gestoffeerd.
- De huurprijs is € 2.000,-- exclusief per maand.
- De huurprijs is exclusief verbruik van Gas/Water/Electra en alle Gemeentelijke gebruikersbelastingen.
- Energielabel: B.
- De waarborgsom is gelijk aan 2 maanden kale huursom.
- Totale oppervlakte: ca. 118 m2.
- Riante achtertuin op het Noordwesten met stenen berging en achterom.
- De bovenvermelde metrages zijn uitsluitend indicatief. Het object is niet conform NEN 2580 gemeten, derhalve kan geen enkel recht worden ontleend aan de genoemde metrages.
- Interesse in deze woning? Neem gerust uw eigen aanhuurmakelaar mee.
**VIEWING REQUESTS BY EMAIL ONLY**
Location/Surroundings:
This very spacious 4-room family home is situated in the quiet residential area of Boomstede, bordering Wijkpark Maarssenbroek and near the "De Eendenkooi" nature reserve. A short distance away, you will find the small neighborhood shopping center featuring a supermarket, health center, and various dining options. The large Bisonspoor Shopping Center and various schools can be reached by bicycle within 5 to 10 minutes.
Accessibility:
The central location of the home guarantees good accessibility to various amenities. Maarssen is located approximately 25 minutes by car from Amsterdam and 10 minutes by car from Utrecht. The Maarssen train station is located a 10-minute bike ride away and has connections to Amsterdam and Utrecht. Bus stops (towards Maarssen train station or Utrecht Central) are within a few minutes' walking distance.
Layout:
Ground floor:
Entrance, hall with tiled floor, toilet with washbasin, and door to the living room.
The spacious and open living room is wonderfully bright due to the presence of large windows at both the front and rear and is finished with a tiled floor. At the rear of the living room is the open kitchen, which is equipped with all desired built-in appliances: induction hob, extractor hood, dishwasher, refrigerator with freezer compartment, and combination oven. In the living room, there is a fixed spiral staircase leading to the 1st floor.
1st Floor:
Spacious landing with carpeted floor and staircase to the 2nd floor.
On the 1st floor, there are two spacious bedrooms and a tiled bathroom equipped with a bathtub, second toilet, washbasin with vanity unit, mechanical ventilation, and a window. The bedroom at the rear on this floor is extremely spacious, as it previously consisted of two separate bedrooms. 2nd Floor:
The landing is accessible via the fixed staircase and provides access to the 3rd bedroom and the separate central heating/storage room, where the washing machine connection is also located. The spacious and very bright 3rd bedroom features laminate flooring and extra storage space behind the partitions.
Garden:
The neatly paved front garden is situated on a quiet residential street with only local traffic and ample public parking spaces.
The secluded and sunny back garden faces northwest (afternoon and evening sun) and has a length of approximately 10 meters. The garden features a stone shed and a back entrance.
Particulars:
- Availability: June 1, 2026.
- The rental price is € 2,000 per month, excluding utilities.
- The rental price excludes gas, water, and electricity consumption and all municipal user taxes.
- Energy label: B.
- The security deposit is equal to 2 months' net rent.
- Rental period: Maximum 24 months.
- Total surface area: approx. 118 m².
- Spacious northwest-facing backyard with stone shed and rear access.
- The above-mentioned measurements are indicative only. The property has not been measured in accordance with NEN 2580; therefore, no rights can be derived from the stated measurements.
- Interested in this property? Feel free to bring your own rental agent.
Kenmerken
| Overdracht | |
|---|---|
| Referentienummer | 01081 |
| Huurprijs | € 2.000,- per maand (gestoffeerd, geïndexeerd) |
| Inrichting | Ja |
| Inrichting | Gestoffeerd |
| Status | Nieuw in verhuur |
| Aanvaarding | Per maandag 1 juni 2026 |
| Beschikbaar vanaf | Maandag 1 juni 2026 |
| Beschikbaar tot | Donderdag 1 juni 2028 |
| Aangeboden sinds | Woensdag 27 mei 2026 |
| Bouw | |
|---|---|
| Type object | Woonhuis, eengezinswoning, eind woning |
| Soort bouw | Bestaande bouw |
| Bouwperiode | 1975 |
| Isolatievormen | Dubbel glas |
| Oppervlaktes en inhoud | |
|---|---|
| Perceeloppervlakte | 141 m² |
| Woonoppervlakte | 118 m² |
| Inhoud | 400 m³ |
| Oppervlakte externe bergruimte | 6 m² |
| Indeling | |
|---|---|
| Aantal bouwlagen | 3 |
| Aantal kamers | 4 (waarvan 3 slaapkamers) |
| Aantal badkamers | 1 (en 1 apart toilet) |
| Locatie | |
|---|---|
| Ligging | Aan rustige weg Dichtbij openbaar vervoer In woonwijk Nabij school Nabij snelweg |
| Tuin | |
|---|---|
| Type | Achtertuin |
| Hoofdtuin | Ja |
| Oriëntering | Noord west |
| Heeft een achterom | Ja |
| Staat | Goed onderhouden |
| Energieverbruik | |
|---|---|
| Energielabel | B |
| Uitrusting | |
|---|---|
| Warm water | CV-ketel |
| Verwarmingssysteem | Centrale verwarming |
| Keukenvoorzieningen | Inbouwapparatuur |
| Badkamervoorzieningen | Ligbad Toilet Wastafel Wastafelmeubel |
| Tuin aanwezig | Ja |
| Heeft schuur/berging | Ja |
Foto's